
Technical guide
Model making scales and materials guide
Which scale to choose for each project, which material suits each use and how to prepare your files so your architectural, urban or engineering model comes out right first time.
1. Scales
Which scale for which model?
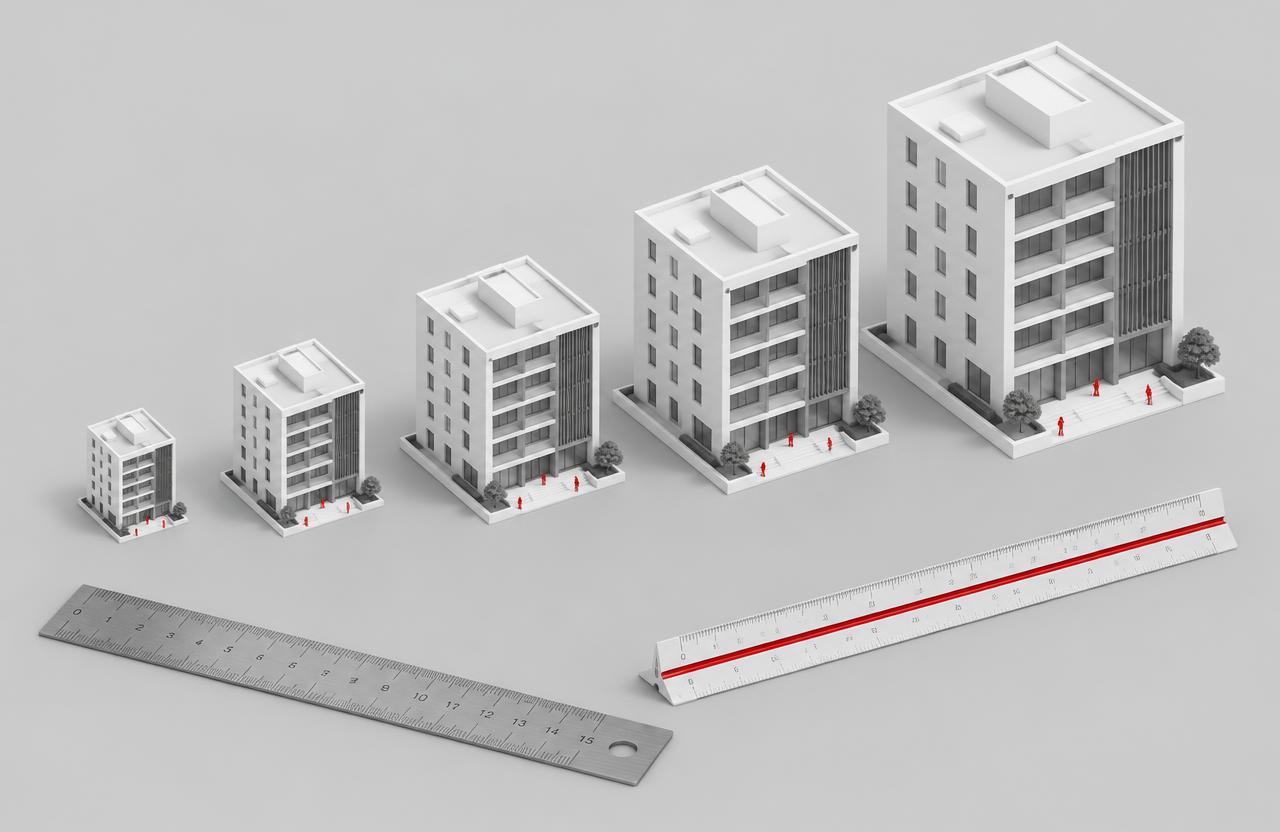
The scale decides what can be shown, the final size and the techniques. These are the usual ranges in architecture and urban planning.
| Scale | Typical use | What it shows | Usual materials |
|---|---|---|---|
| 1:20 – 1:50 | Interiors, construction details | Furniture, joinery, real textures | Wood, acrylic, sheet metal |
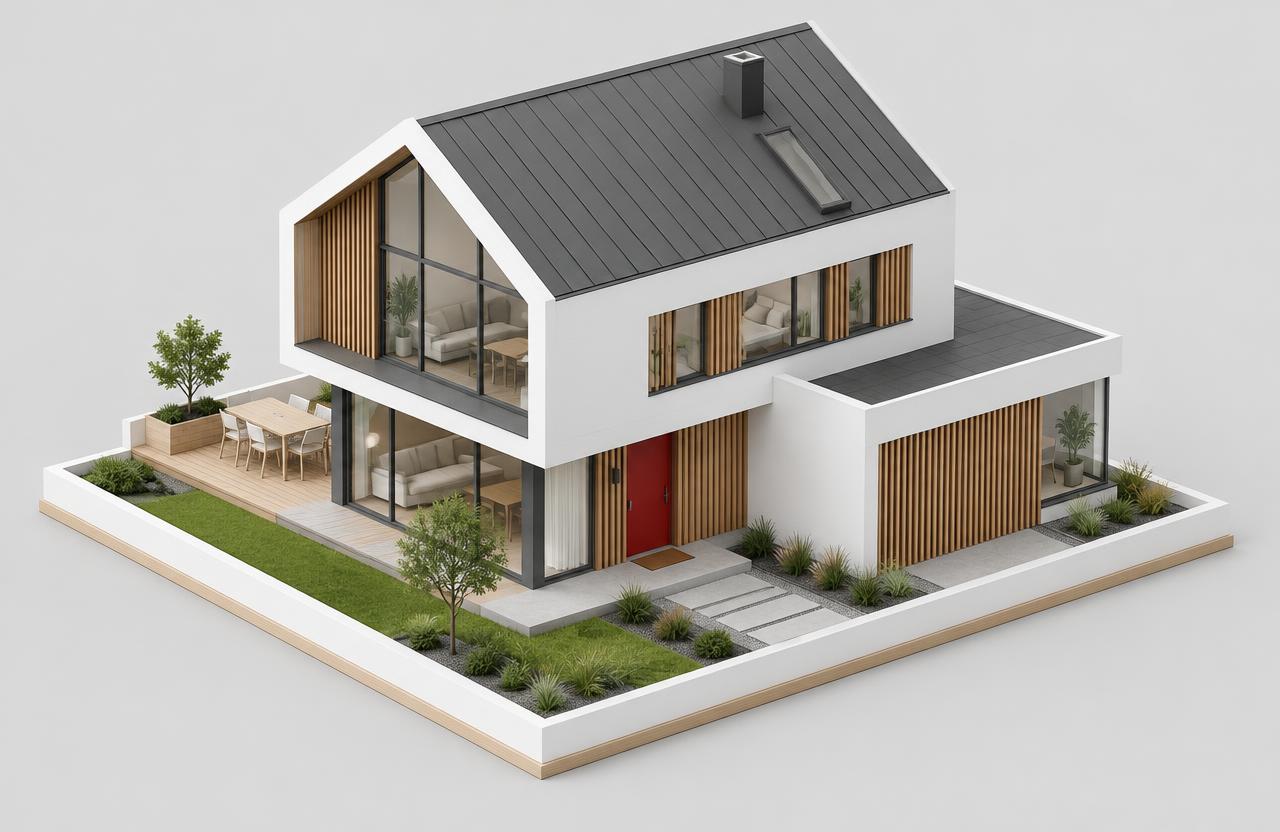
| 1:100 | Single house, landmark building | Openings, railings, human figures | Card, MDF, thin wood, acrylic |
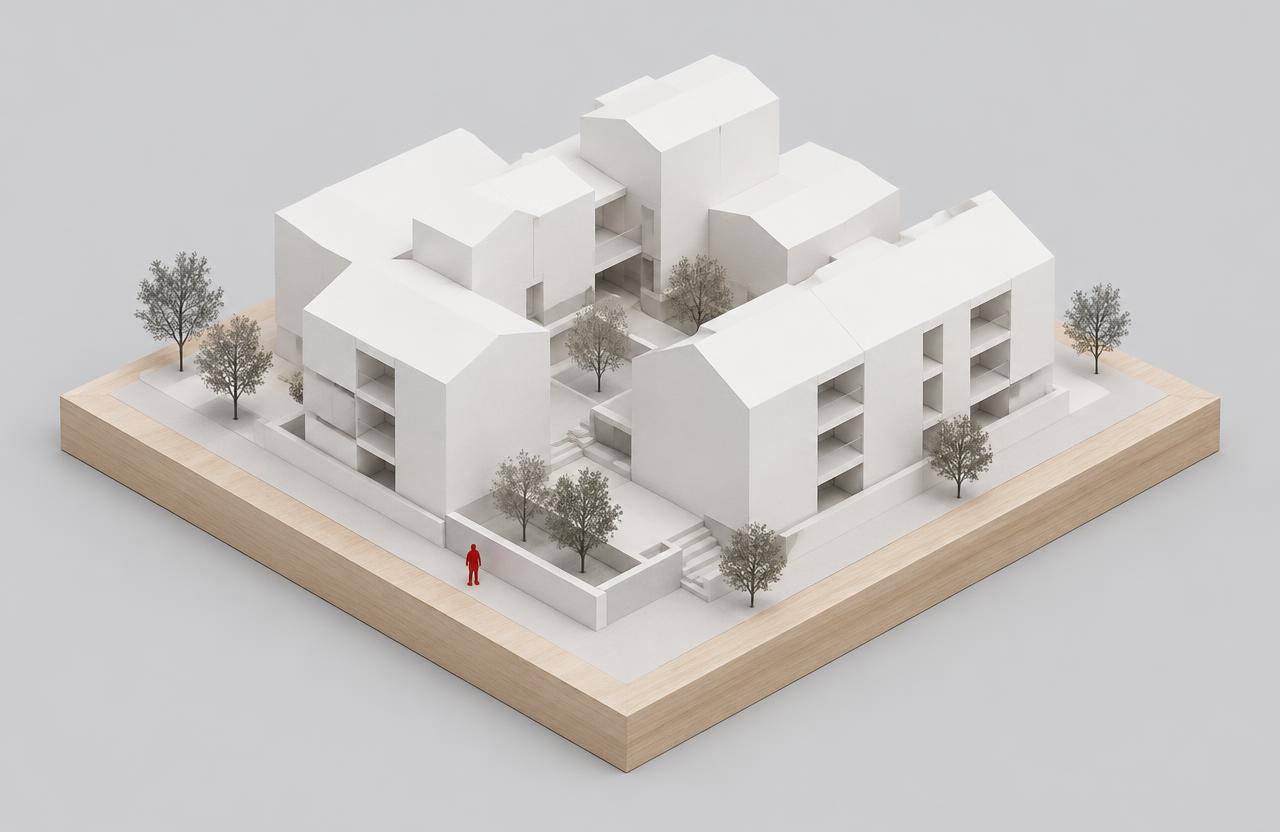
| 1:200 | Apartment buildings, competitions | Volume with main openings and context | Card, MDF, 3D printing |
| 1:500 | Complexes and neighbourhoods | Volumes, roads, trees | 3D printing, MDF, card contours |
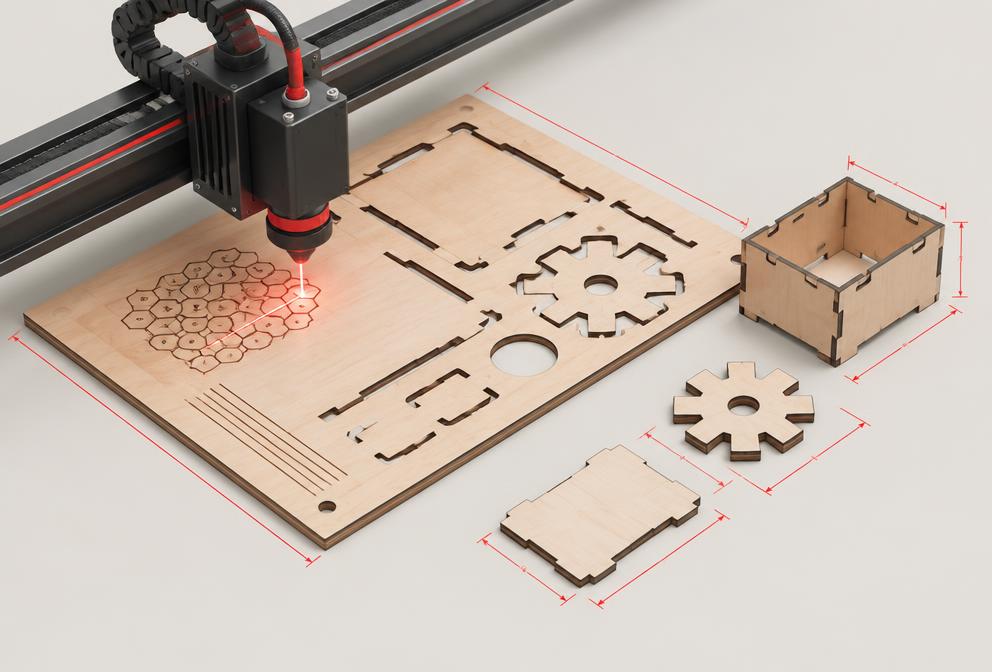
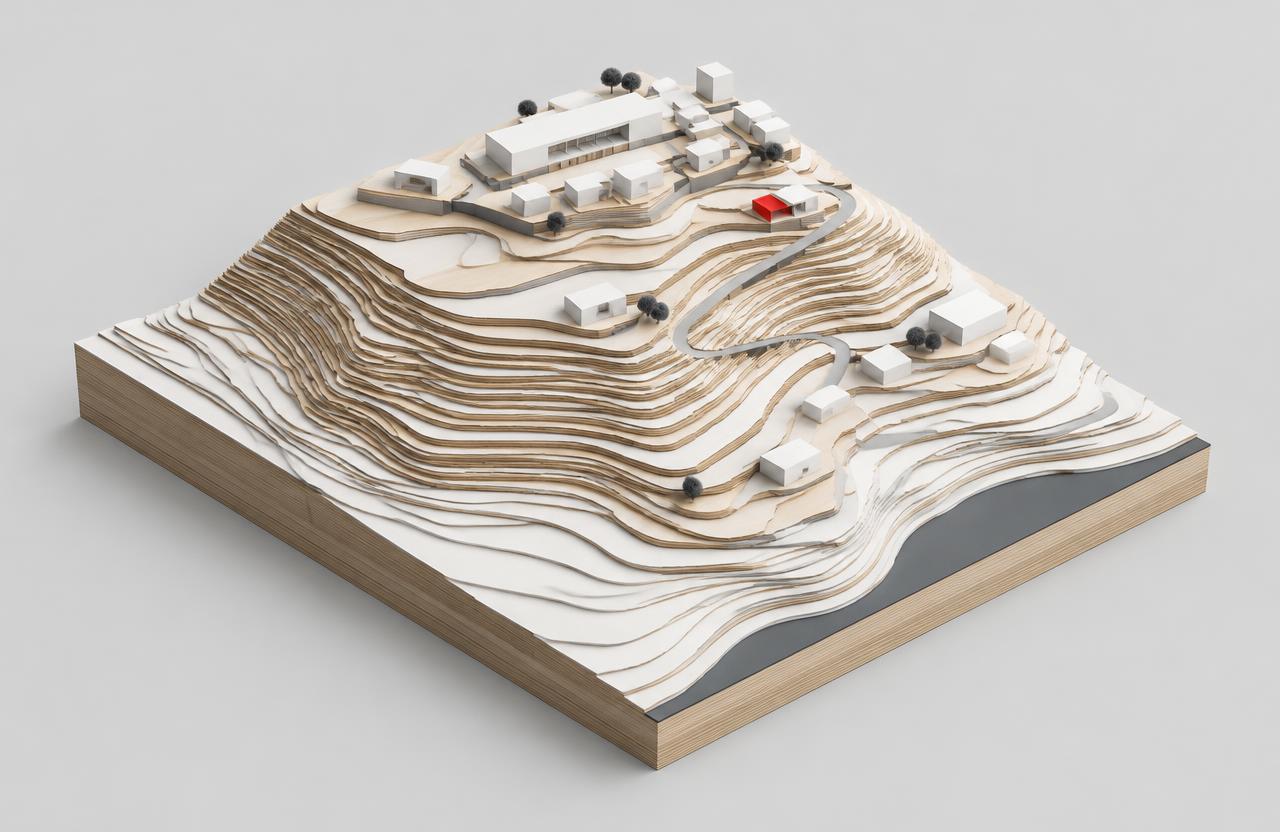
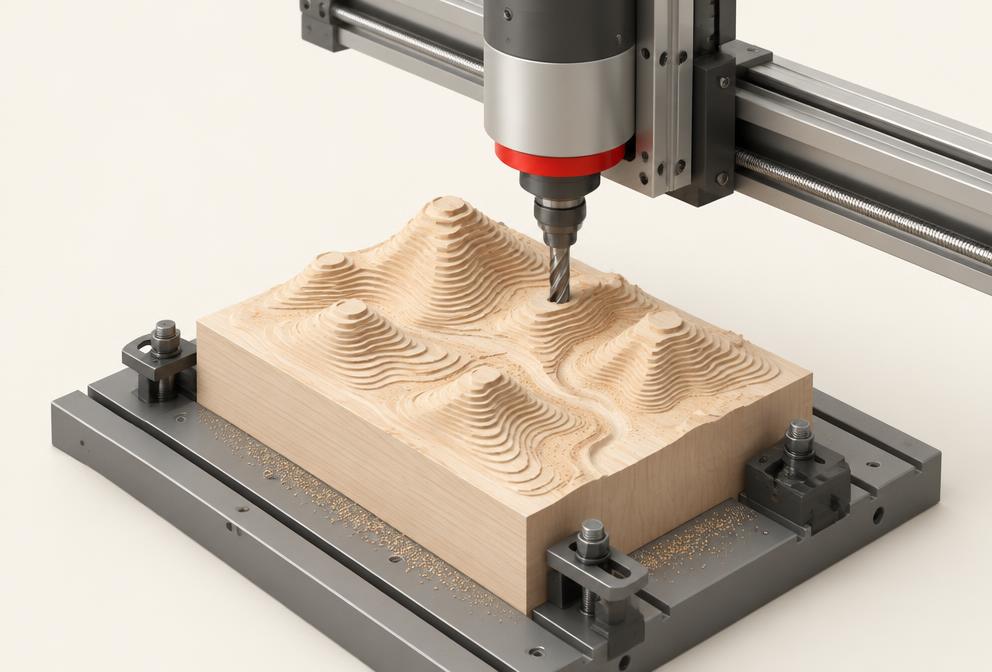
| 1:1000 – 1:2000 | Urban planning | Blocks, topography, landmarks | Laser contours, CNC milling, 3D printing |
| 1:5000 o menor | Territory and landscape | Relief, water, infrastructure | CNC milling, stacked contours |
How to work out the final size
Divide the real dimension (in millimetres) by the scale denominator.
50 m × 1000 / 200 = 250 mm
A 50 m plot at 1:200 becomes a 25 cm base; at 1:500 it would be 10 cm.
2. Materials
Which material for each use
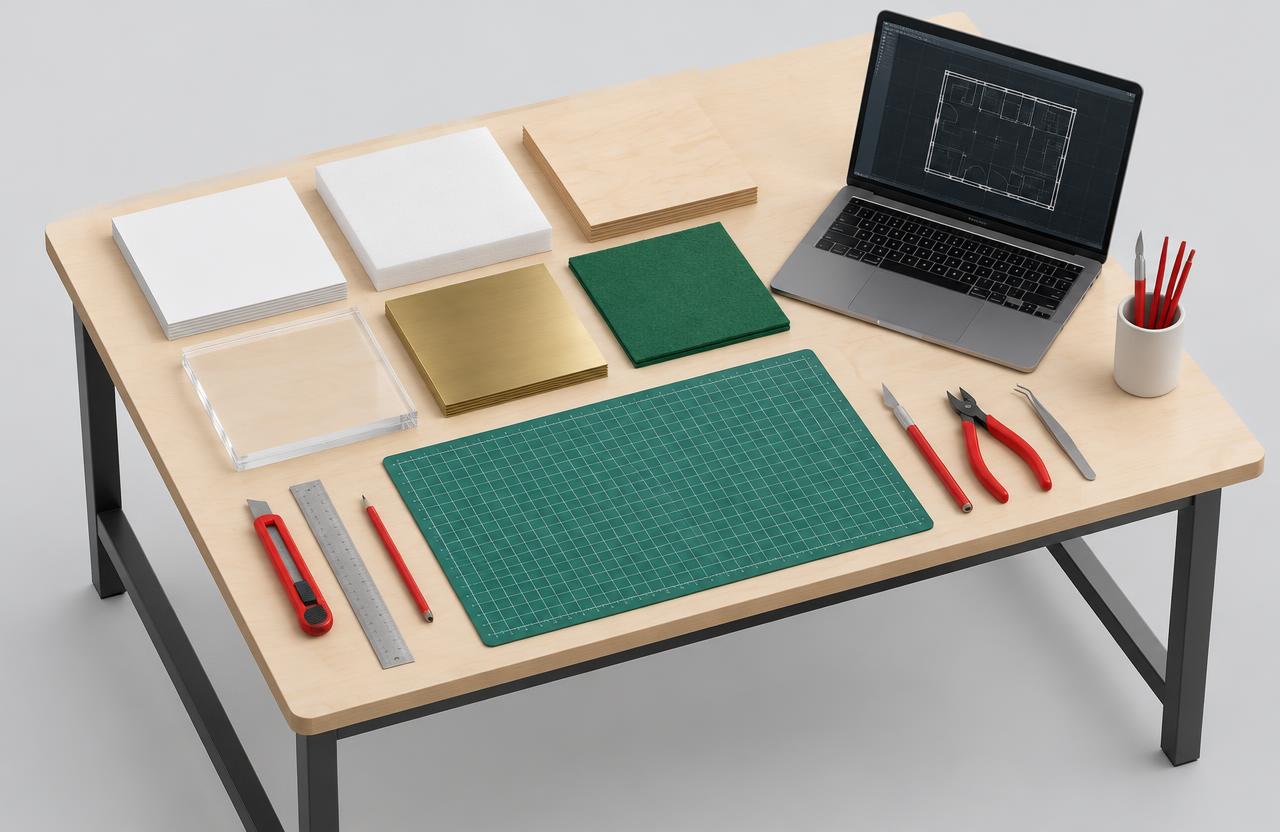
Grey and white card
Working models, volumes and contours. Affordable and quick.
MDF and plywood
Bases, floors and sturdy façades; plywood adds warmth.
Acrylic
Glazing, water, display cases and coloured accents.
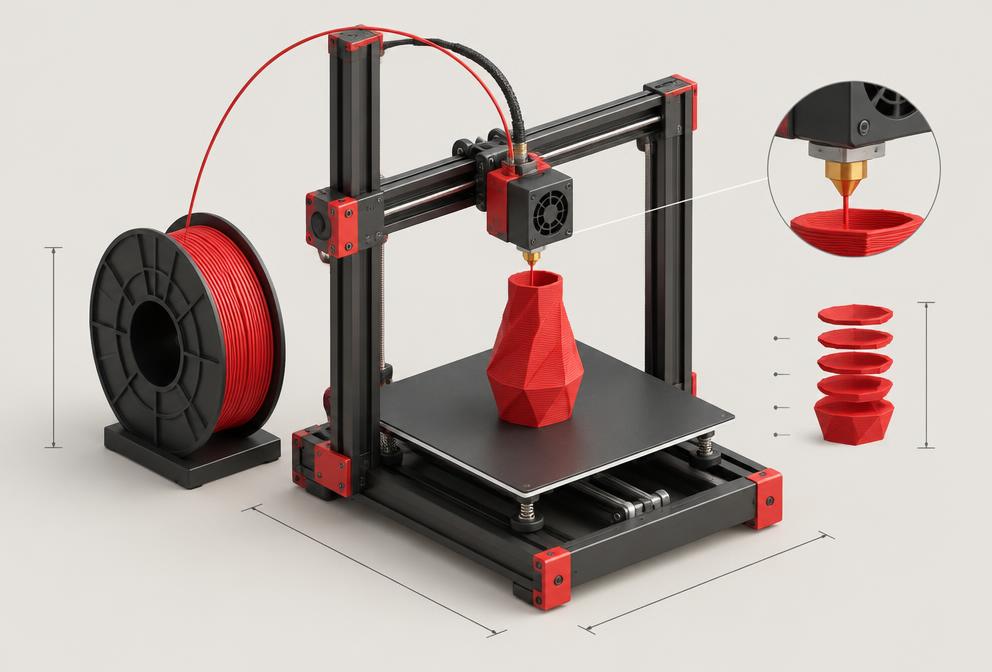
3D printing (PLA, resin)
Complex volumes, curved roofs, repeated buildings and furniture.
Dense polyurethane
Continuous CNC-milled reliefs for landscape.
Metals (brass, steel, copper)
Fine structures, lattices and finishing accents.
Felt and textures
Lawns, green areas and terrain.
Materials
We can use and manipulate any material
If your model needs it, we work with it: we cut, print, machine, engrave, bend, thermoform, paint or tint it until it looks like the project. Tap a family to see colours and thicknesses.
 Card and foam boardVolumes and working models
 Wood and plywoodFaçades, bases and floors
 Flexible woodCurves and roofs
 Clear acrylicGlazing and display cases
 Coloured acrylicAccents and highlights
 Mirror and metallicWater and reflections
 MetalsLaser-cut brass, steel, copper
 Dibond aluminiumRigid bases and panels
 Technical plasticsPVC, polystyrene, ABS, PETG
 Papers and parchmentFine details and lattices
 Felt and textilesLawns, terrain, textures
 Acetates and resinsWater, glass, effects
3. Files
How to prepare your files
DWG / DXF
Plans, elevations and contours in 2D, in millimetres and in layers.
PDF
Fine for quoting; vector and to scale is better for fabrication.
Revit / Rhino / SketchUp
Full 3D model: we simplify it for the chosen scale.
STL / OBJ / 3MF
For 3D-printed parts, with closed meshes.
SHP / MDT (GIS)
Mapping and digital terrain models for landscape models.
Online tools
Already have files? Price it now
Across Spain
Professional model workshop with safe shipping across Spain
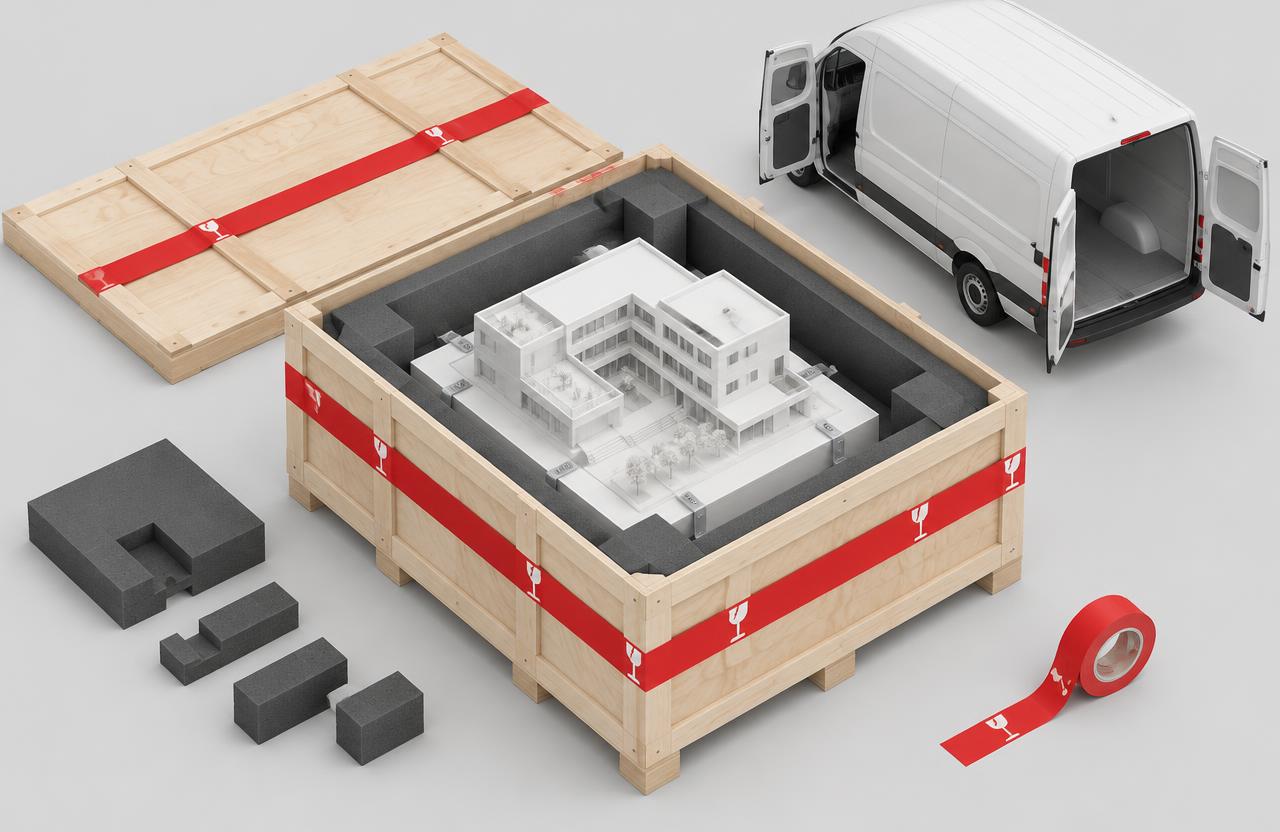
The biggest worry when ordering a model from another city is that it arrives broken. That is why packing is part of the project from day one.
We work remotely
We review drawings and progress by video call with studios anywhere in Spain.
Custom rigid crate
Each model is fixed inside a wooden crate built to its size.
Shock-absorbing foam
Foam interiors and anchoring points protect fragile parts in transit.
Door-to-door delivery
Delivered to Madrid, Barcelona, Seville, Bilbao or wherever your project is.
We answer your doubts
Frequently asked questions
What is the most common scale for an architectural model?
1:100 for single houses and 1:200 for larger buildings or competitions. Urban planning uses 1:500 or 1:1000.
How do I work out the final model size?
Divide the real size by the scale: a 50 m plot at 1:200 measures 25 cm (50,000 mm / 200 = 250 mm).
Which material is best for a competition model?
White card or lacquered MDF for abstract volumes, and acrylic to make the project stand out from its context.
Can I order a model from another city in Spain?
Yes. Archicercle works remotely with studios across Spain and ships models in custom technical packing.
Can't find your answer? Write to us and we'll reply within one business day.